
Cayman Las Colinas Logo
Cayman Las Colinas apartment kitchen.
Cayman Las Colinas

1 & 2 Bedroom Floorplans

Browse Our Plans

Apartments & Townhomes in Las Colinas

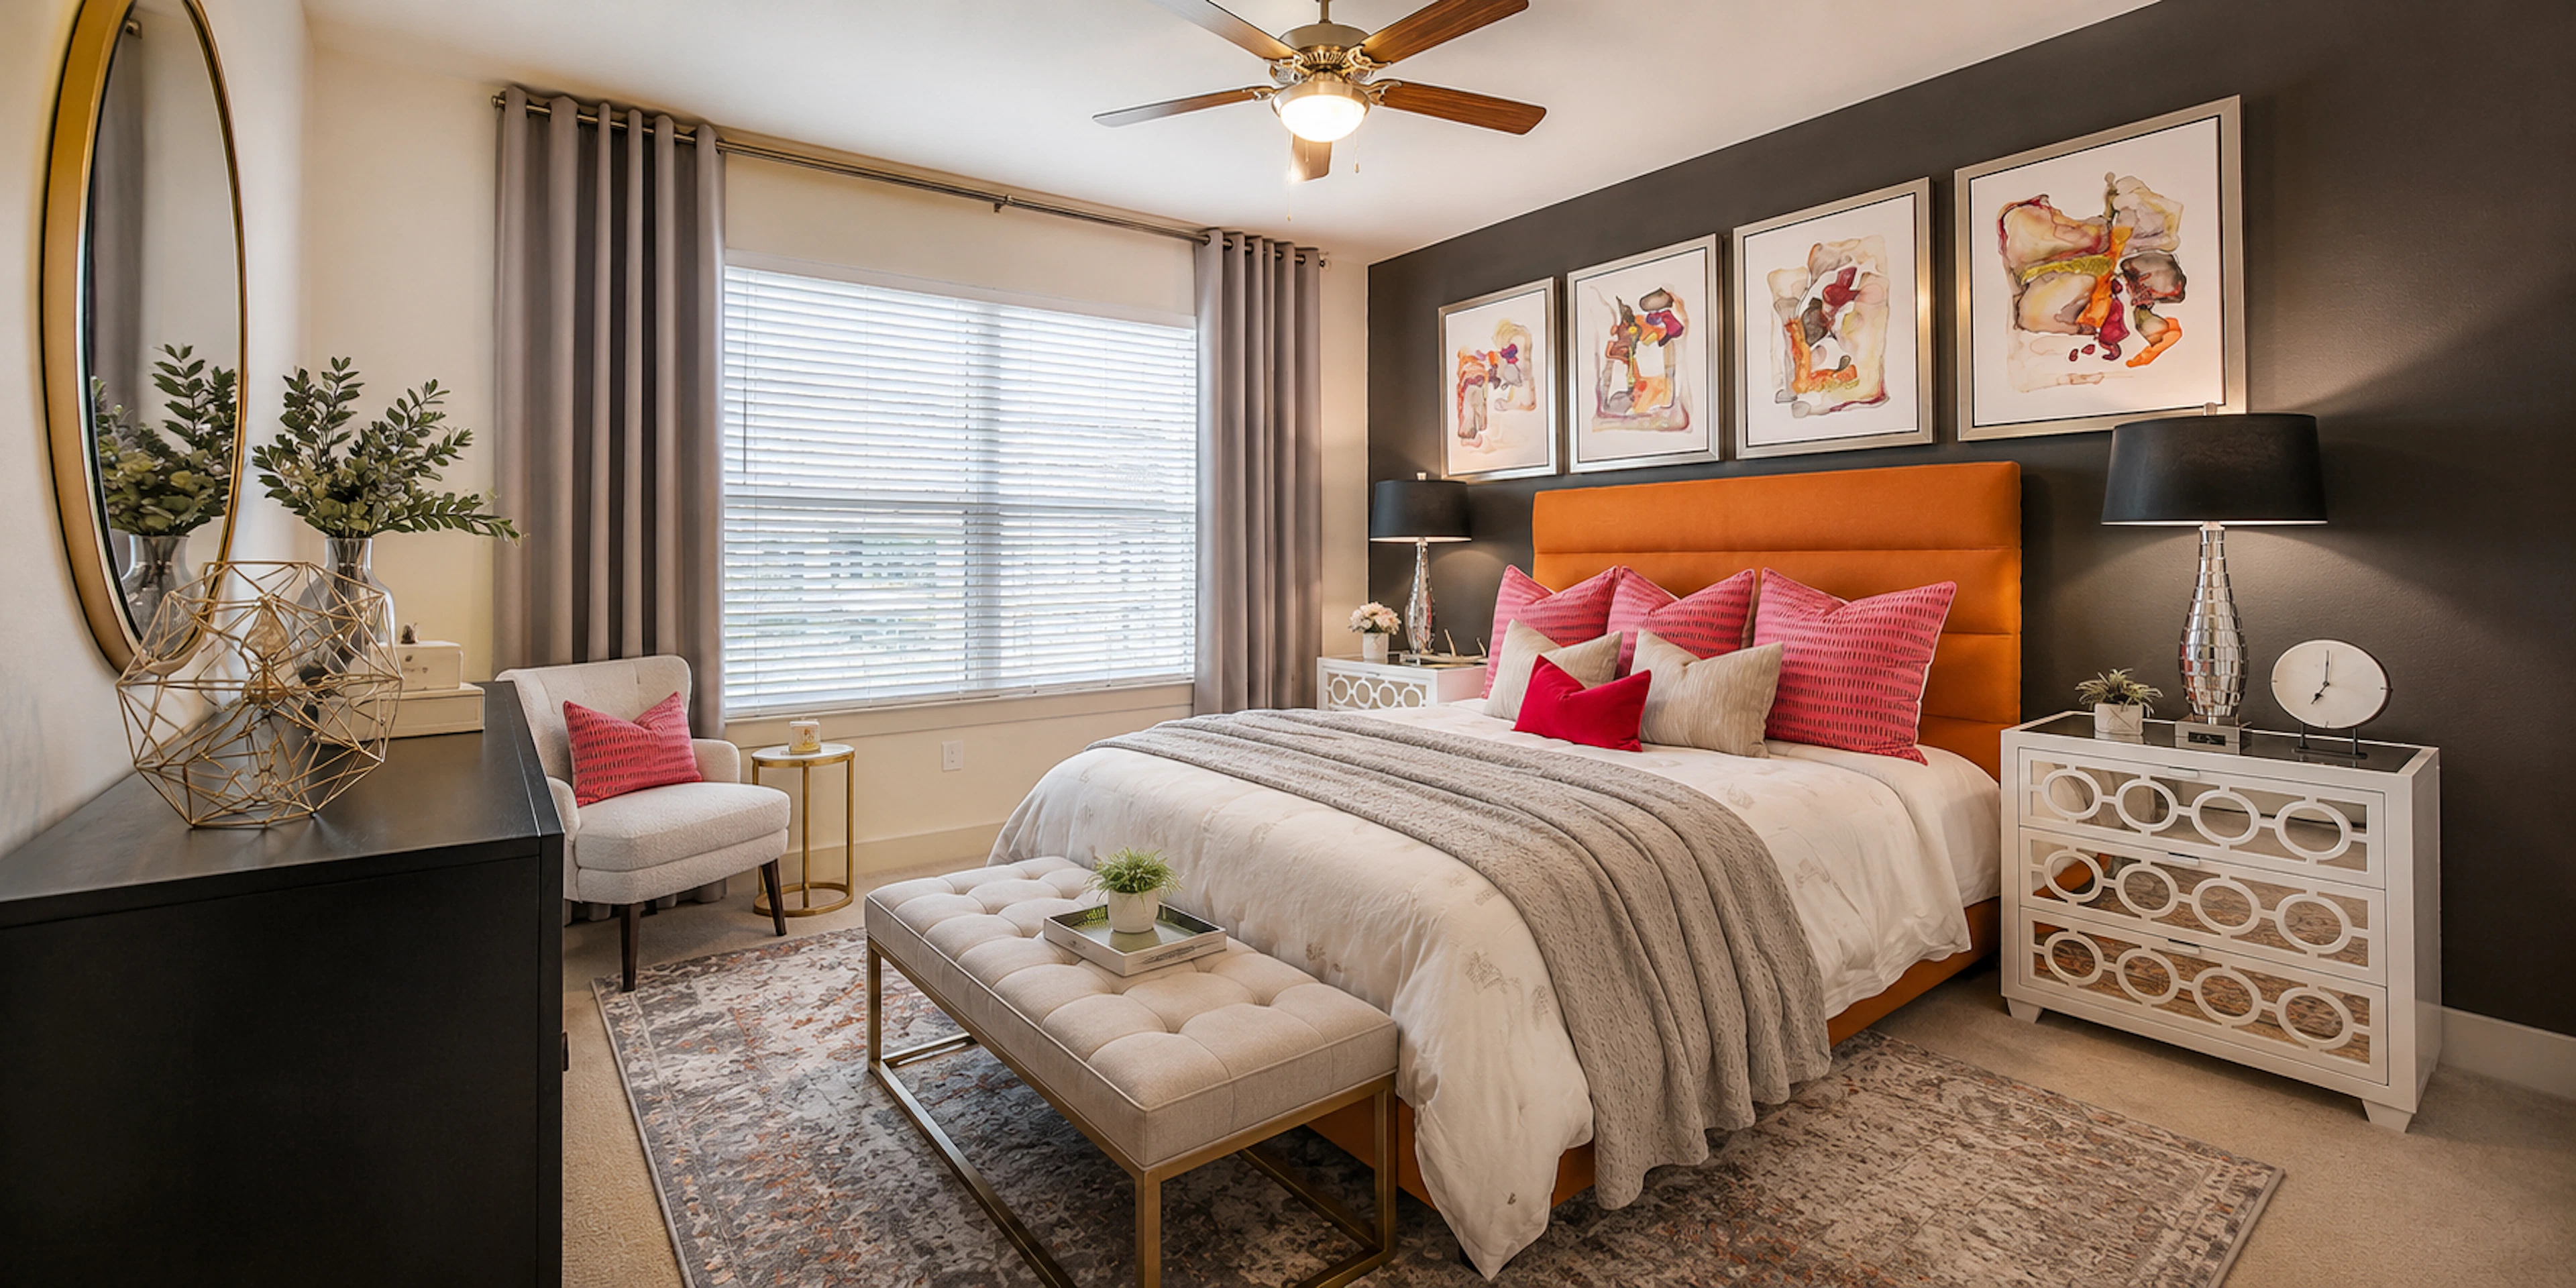
Find the layout that fits your life at Cayman Las Colinas. Choose from eight one-bedroom plans (718–987 sq ft), seven two-bedroom layouts (972–1,186 sq ft), or one of our four spacious townhomes (1,425–1,633 sq ft) — each with modern appliances, granite countertops, an in-unit washer and dryer, and a private balcony included in your rent. Practical, spacious designs at some of the best per-square-foot rates in Las Colinas.

A1

1 Bed1 Bath718 sq. ft.
Available
A2

1 Bed1 Bath756 sq. ft.
Available

A3

1 Bed1 Bath760 sq. ft.
Available

A4

1 Bed1 Bath835 sq. ft.
Available

A6

1 Bed1 Bath773 sq. ft.
Available

A7

1 Bed1 Bath773 sq. ft.
Available

A8

1 Bed1 Bath807 sq. ft.
Available

A9

1 Bed1 Bath987 sq. ft.
Available

B1

2 Bed2 Bath973 sq. ft.
Available

B2

2 Bed2 Bath1099 sq. ft.
Available

B3

2 Bed2 Bath1101 sq. ft.
Available

B4

2 Bed2 Bath1165 sq. ft.
Available

B5

2 Bed2 Bath1118 sq. ft.
Available

B6

2 Bed2 Bath1186 sq. ft.
Available

B7

2 Bed2 Bath1060 sq. ft.
Available

TH1

2 Bed2 Bath1425 sq. ft.
Available

TH2

2 Bed2 Bath1621 sq. ft.
Available

TH3

2 Bed2 Bath1581 sq. ft.
Available

TH6

2 Bed2 Bath1633 sq. ft.
Available